Flagship · Property Launch
An unfinished floor, opened as if it were already the address. Nothing off-the-shelf.
A developer was bringing a new commercial building to market and needed its opening to do real work — pull in anchor tenants, the brokerage community, investors, and press, and make a bare new building read as a place worth committing to.
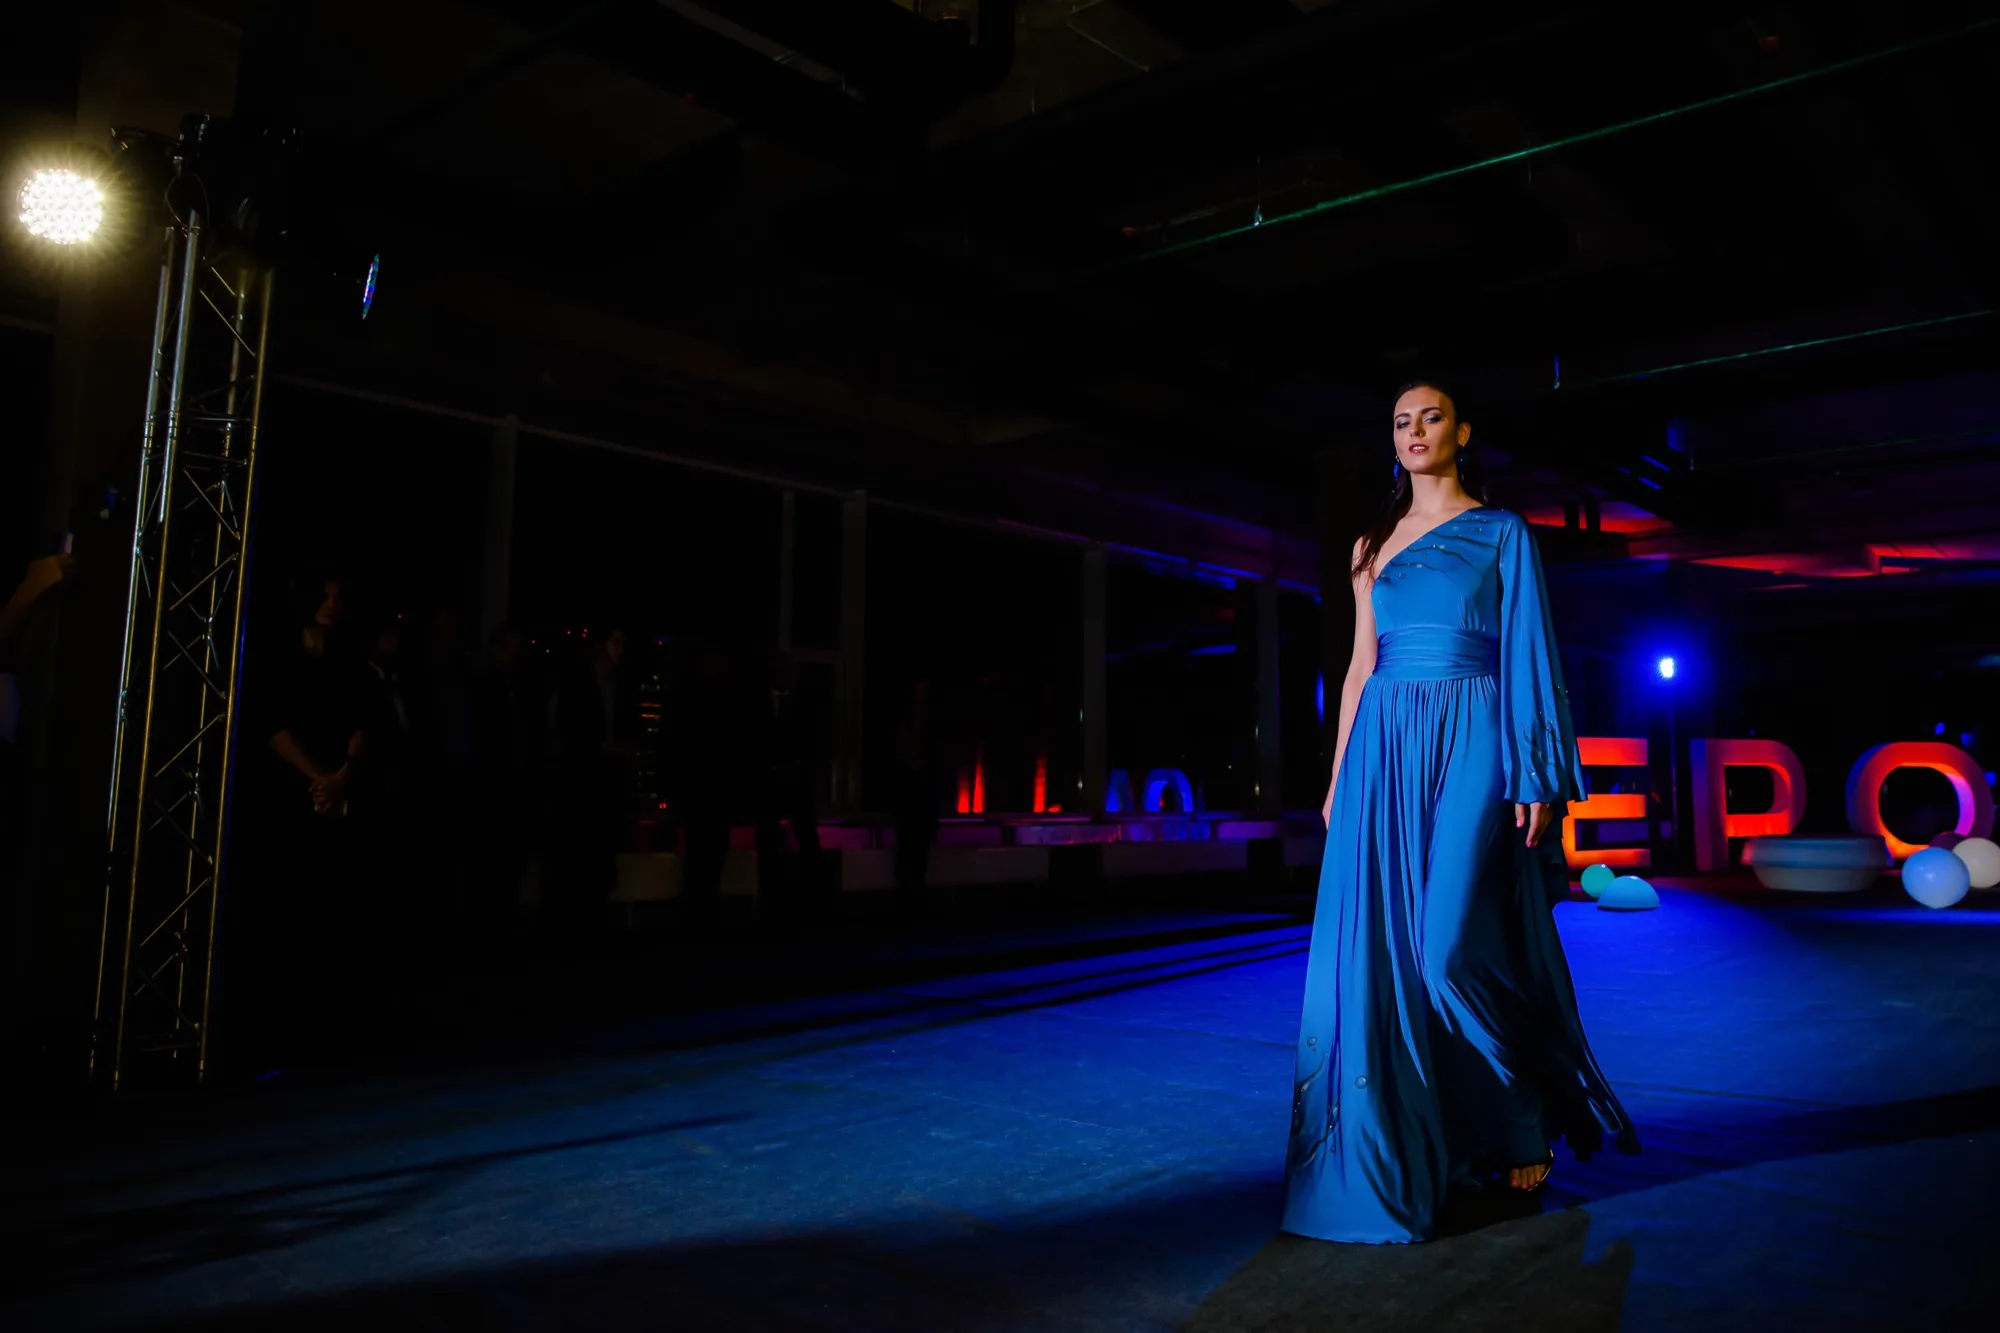
The building's own unfinished floor, staged as the set — raw concrete, held glass, the city behind.
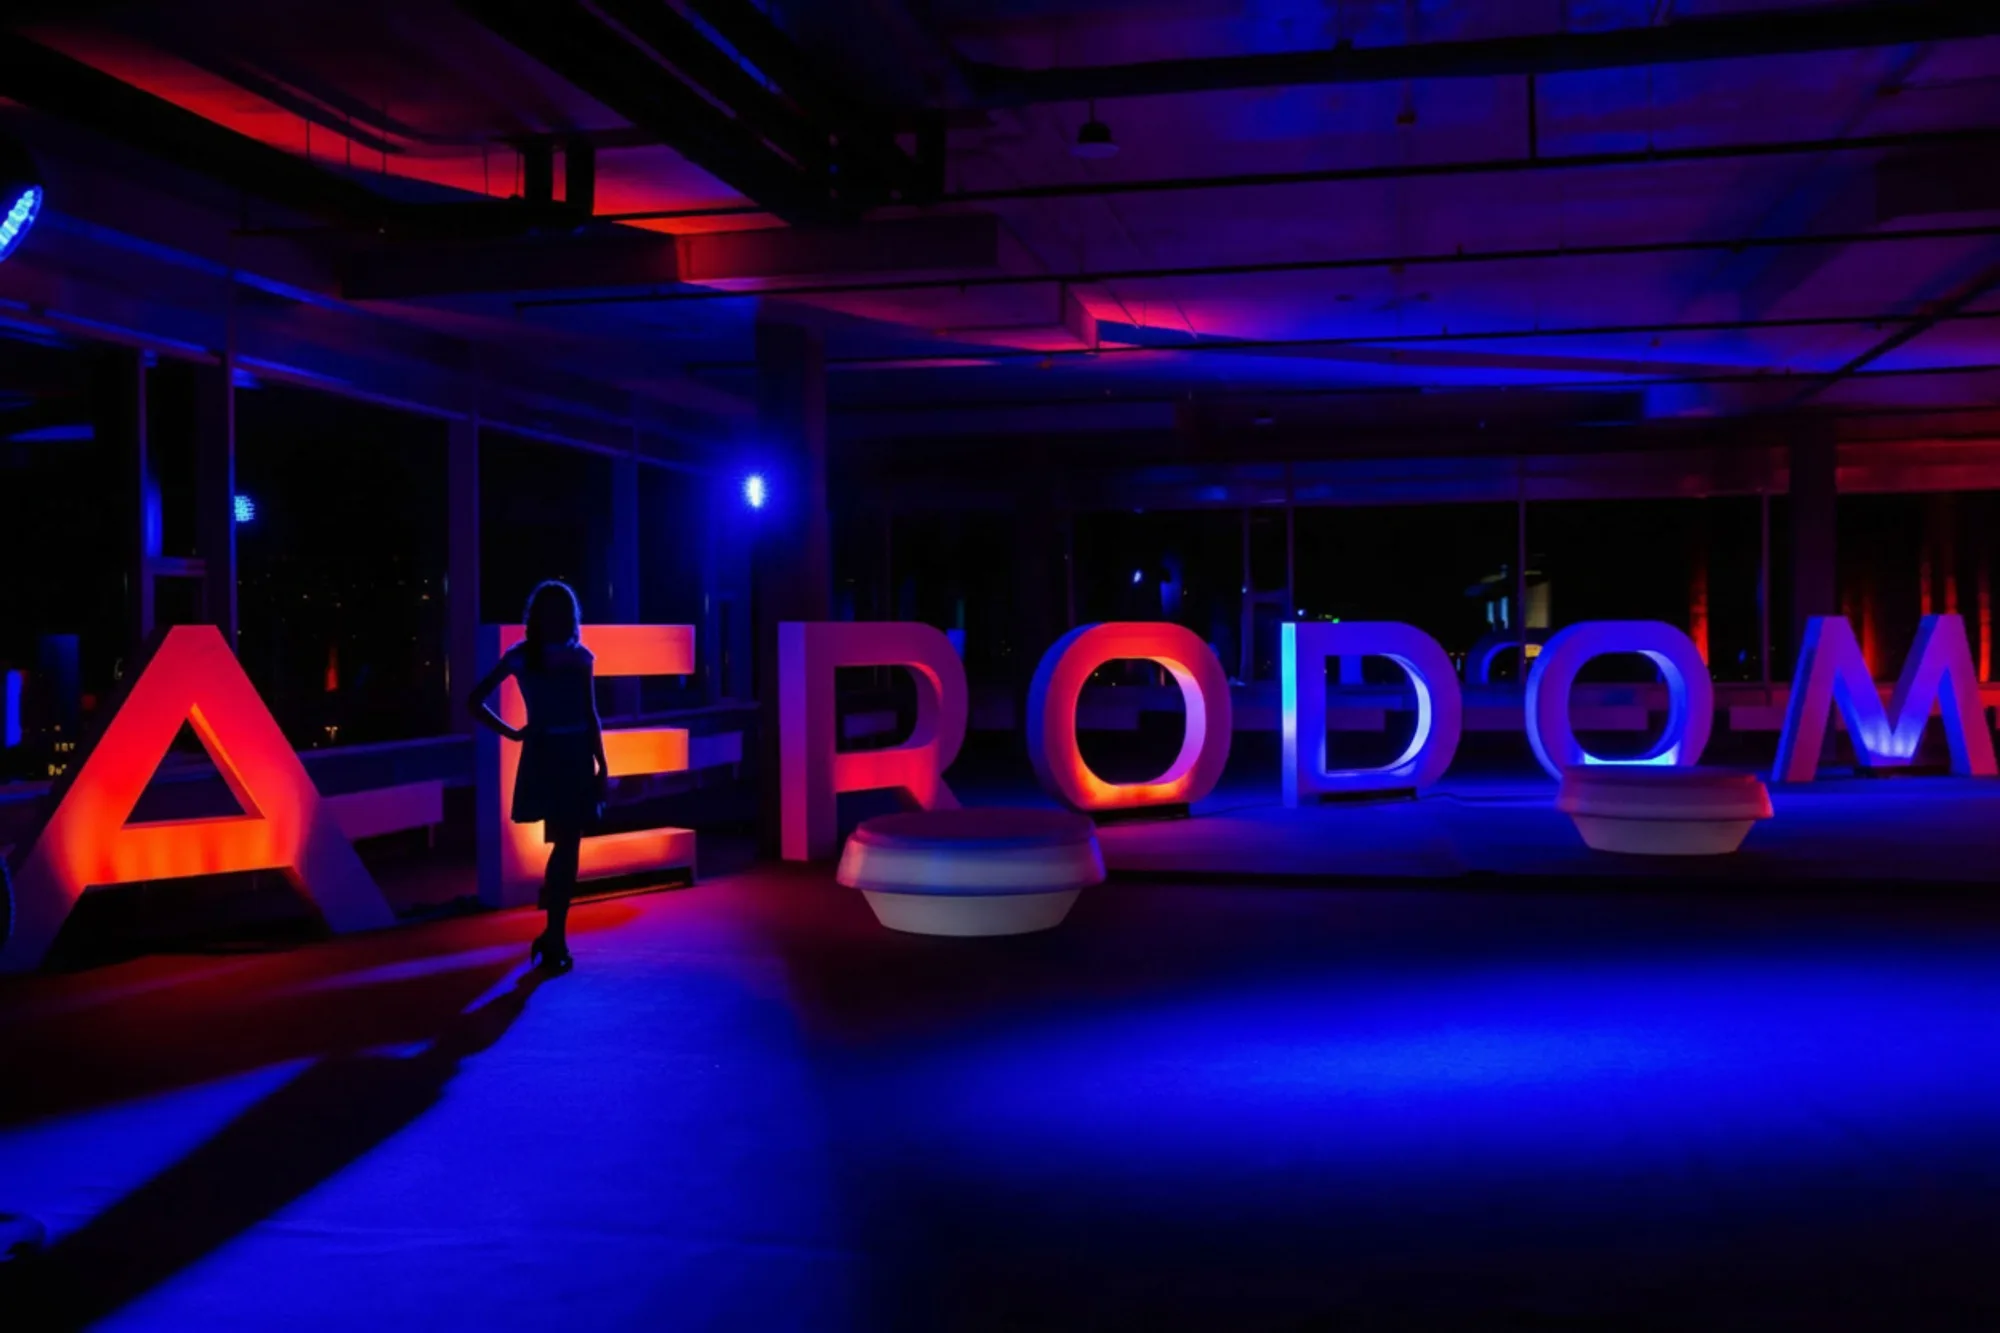
We turned the building's own unfinished floor into the set — lighting design, a runway, and a couture show staged inside raw concrete, with the city held in the open glass behind it. Guests came to evaluate an address and spent the evening inside it instead.
Designed
Built & delivered
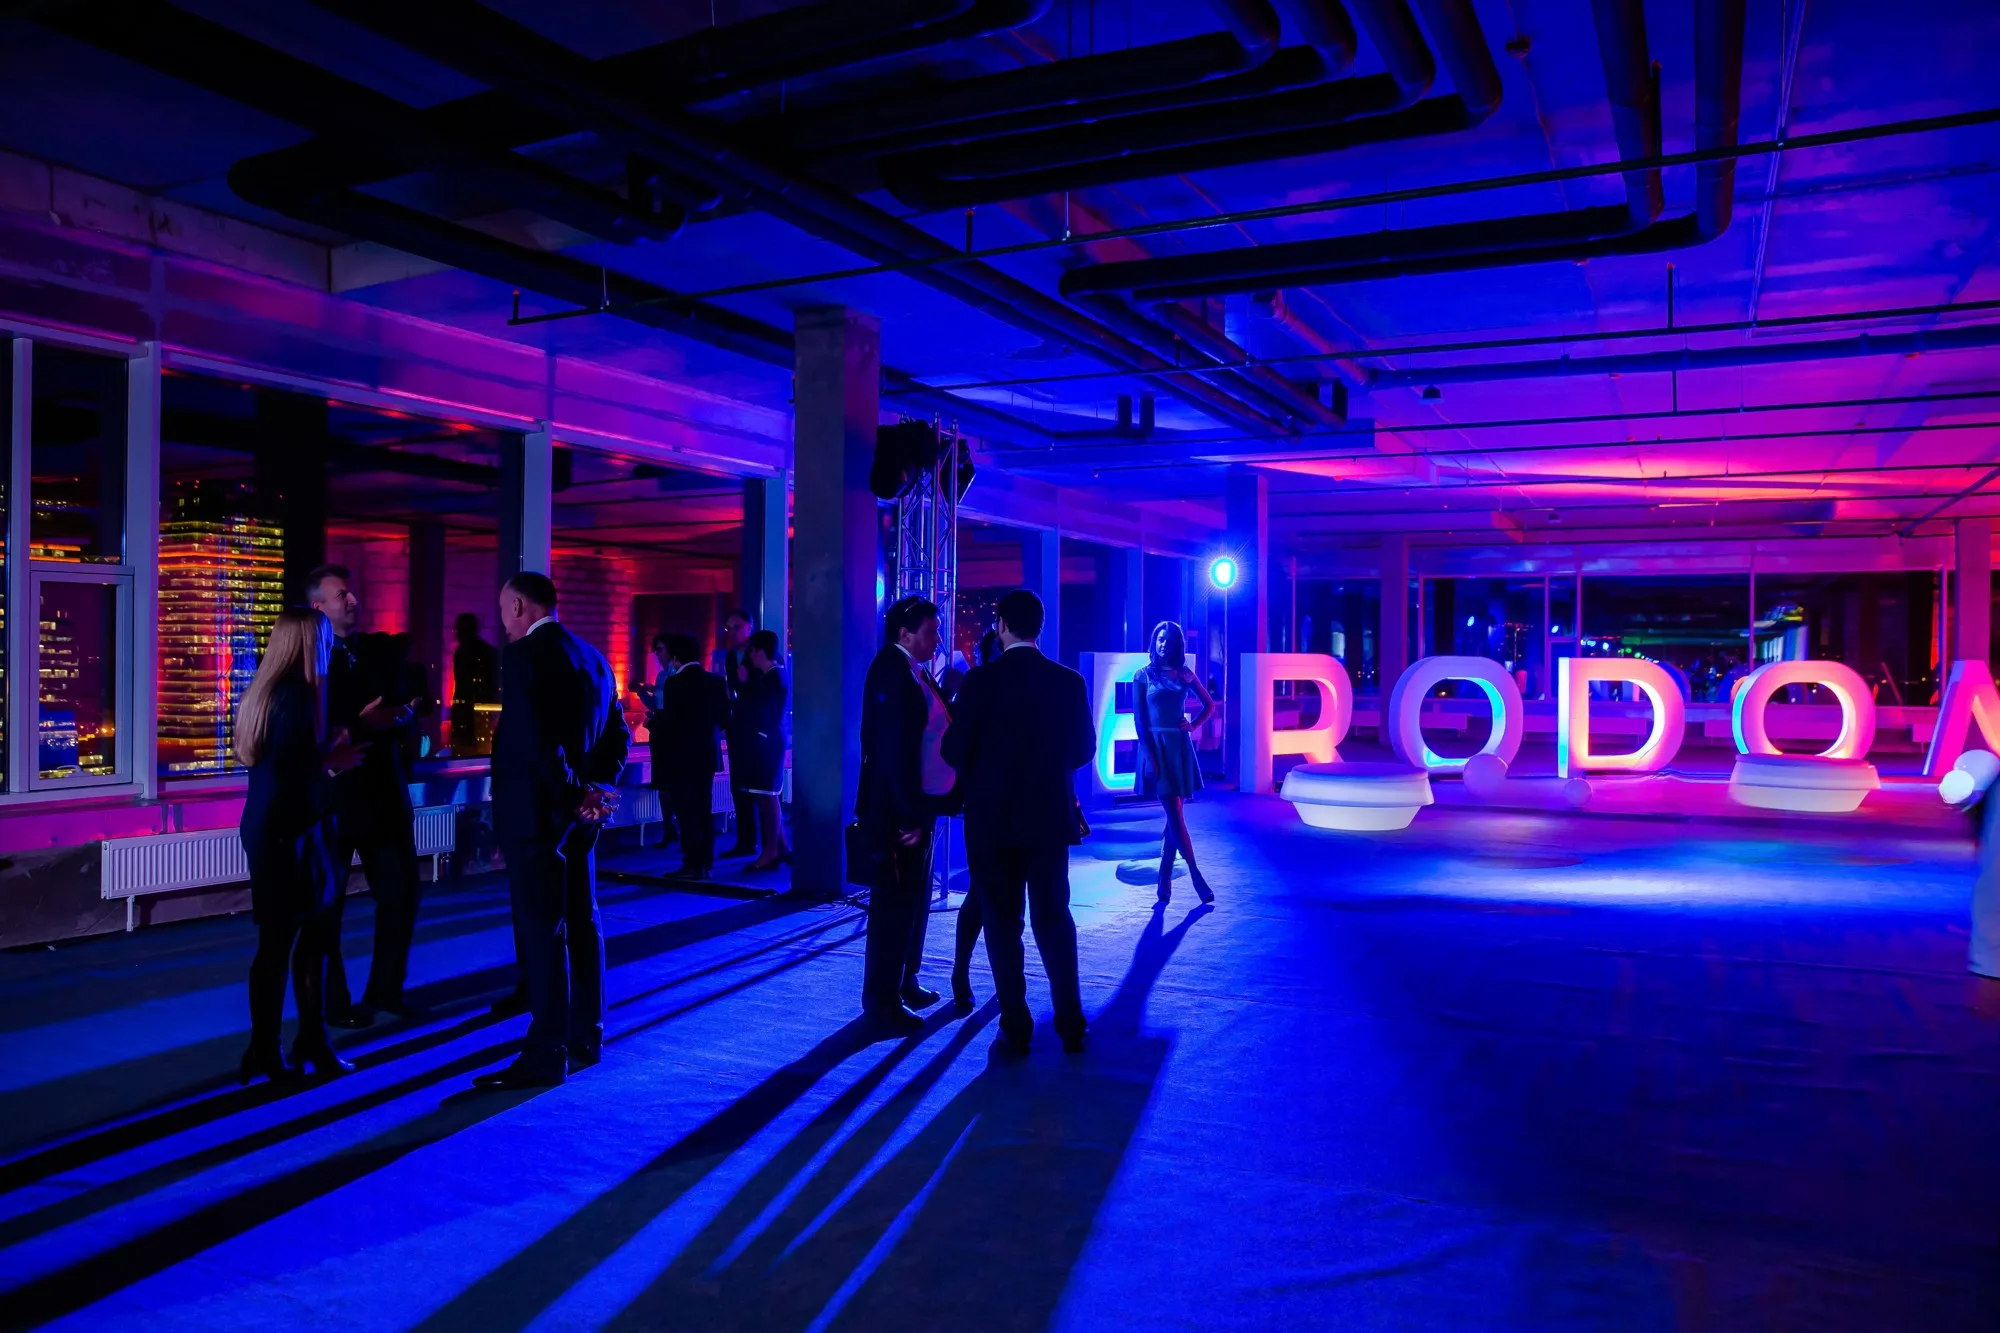
We owned the build end-to-end across brief → strategy → concept → design → fabrication → AV → logistics → execution → closeout. Scenic and lighting inside an unfinished structure, runway and stage staging, a couture show, hosted program, catering, and ceremony — for an audience of 120 VIP tenants, top management, brokers, and press.
The production team and the scenic, lighting, AV, and catering partners were ours to assemble and direct — one team from first sketch to closeout.
Guests experienced the building rather than touring it, and the opening turned into real interest from tenants and brokers — exactly the kind of individually-authored work STUDIO 2112 is built to make.